
Retaining walls
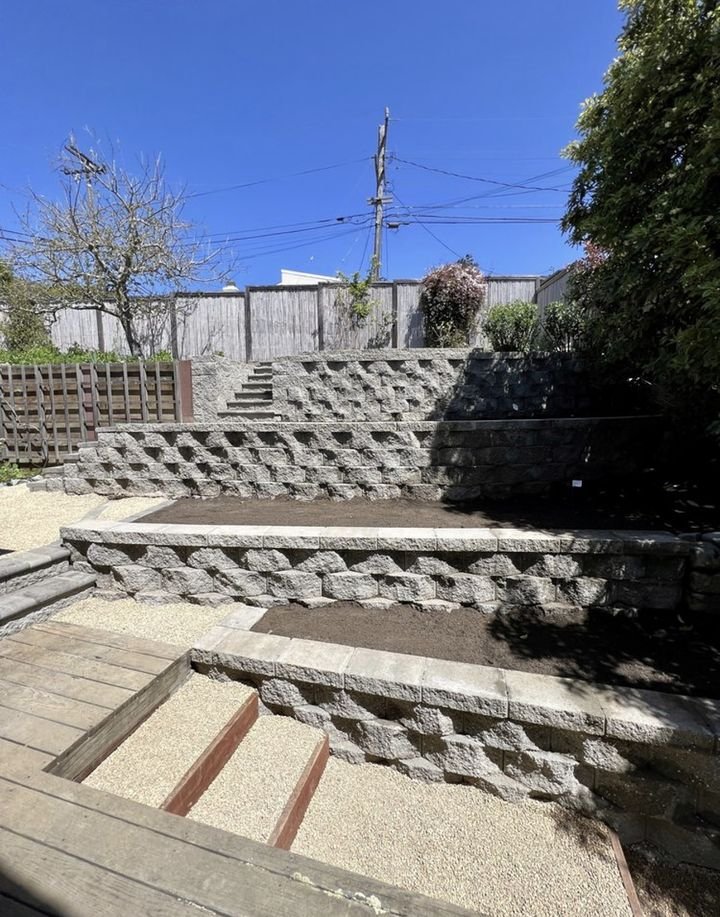
Segmental block walls and terraces that turn a slope into usable, level space.
Sloped yards, worn-out walkways and muddy side yards all come down to the same thing: grade and drainage. DG Landscape Design builds block retaining walls, flagstone and paver paths, steps and stepping pads on a base that's made to last.
David designs it, prices it in writing, and his own crew builds it. No hand-offs to a separate sub.
Segmental block walls and terraces that turn a slope into usable, level space.
Drain rock and outlets behind every wall, so water doesn't push it over time.
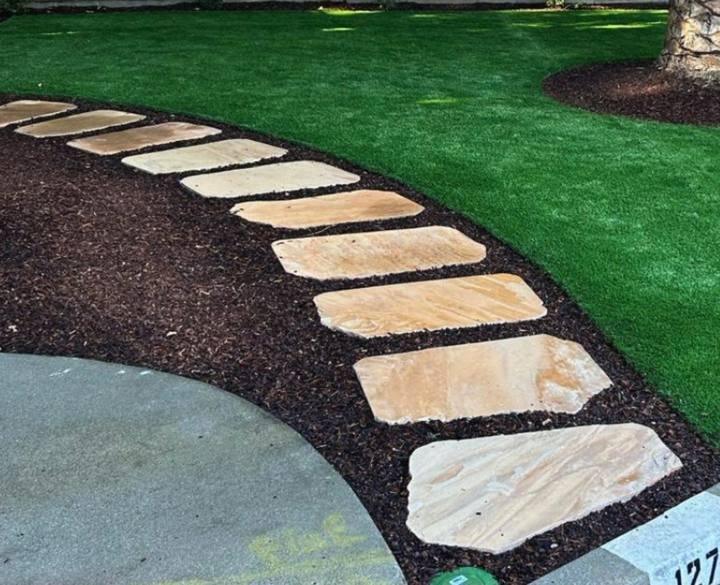
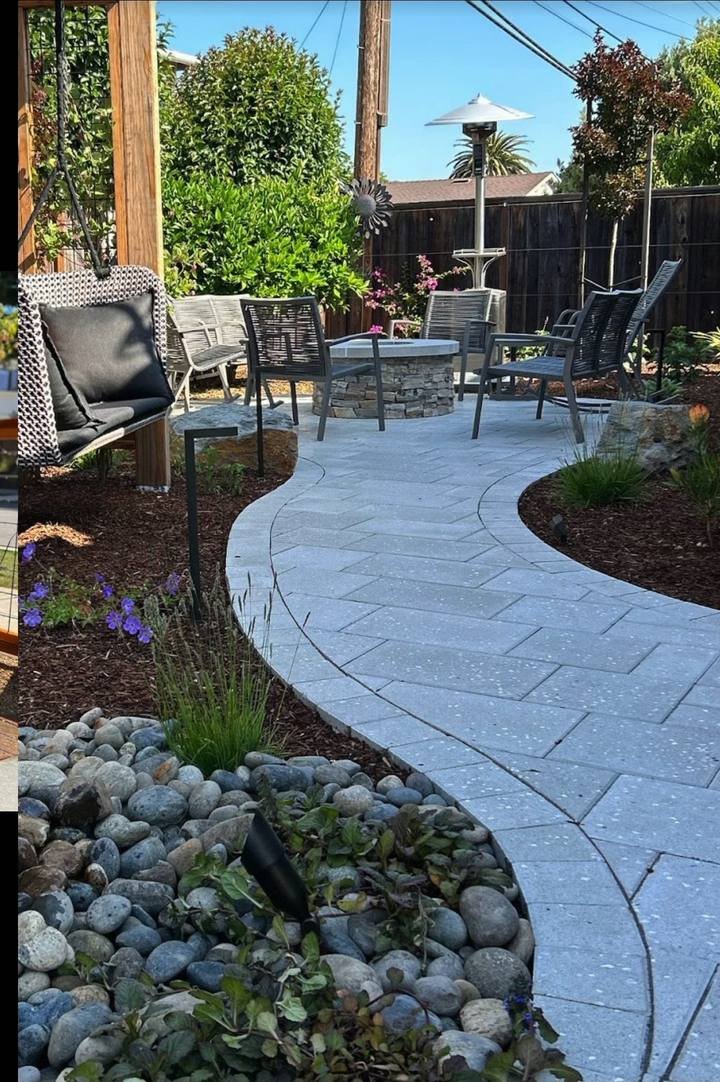
Flagstone, pavers, bullnose steps and poured pads set at a comfortable stride.
Borders that hold gravel, planting and turf in place.
Walls over 4 feet from the bottom of the footing, or walls holding up a slope, driveway or structure, generally need a building permit under the California Residential Code. David plans the height and terracing with that in mind.
Trenching near a protected oak can need a tree permit in every city we serve. See our guide to tree rules.
Utility lines get marked through USA North 811 before any wall footing or trench goes in.
Rules change. Confirm with your city, the County or your HOA before you start.
“Neighbors and strangers still stop by to tell us how nice our yard is.”
Vicki W. · full front and backyard overhaul
It depends on the height and what the wall holds back. Under the California Residential Code, walls over 4 feet from the bottom of the footing, or walls holding up a slope, driveway or structure, generally need a building permit. David checks this during design.
Pavers are easy to repair and handle tree roots better, flagstone has the most natural look, and poured pads are the most budget-friendly. Many yards mix two of them.
Usually water. Without drain rock and a way for water to get out from behind the wall, wet clay soil pushes on it every winter. Drainage is built into every DG Landscape Design wall.