
Cedar pergolas
Open-beam pergolas for filtered shade over a patio, deck or walkway.
Cedar pergolas, pavilions and patio covers that make a Sacramento backyard usable in July. Sized to your seating and kitchen, and built by DG Landscape Design's own crew.
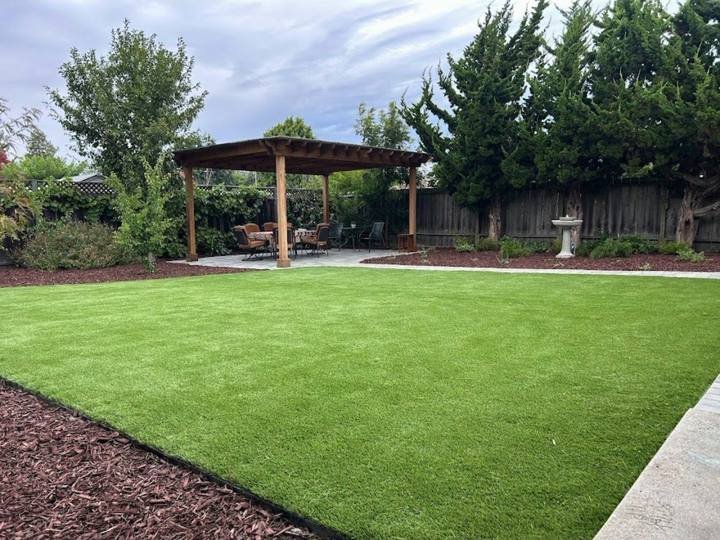
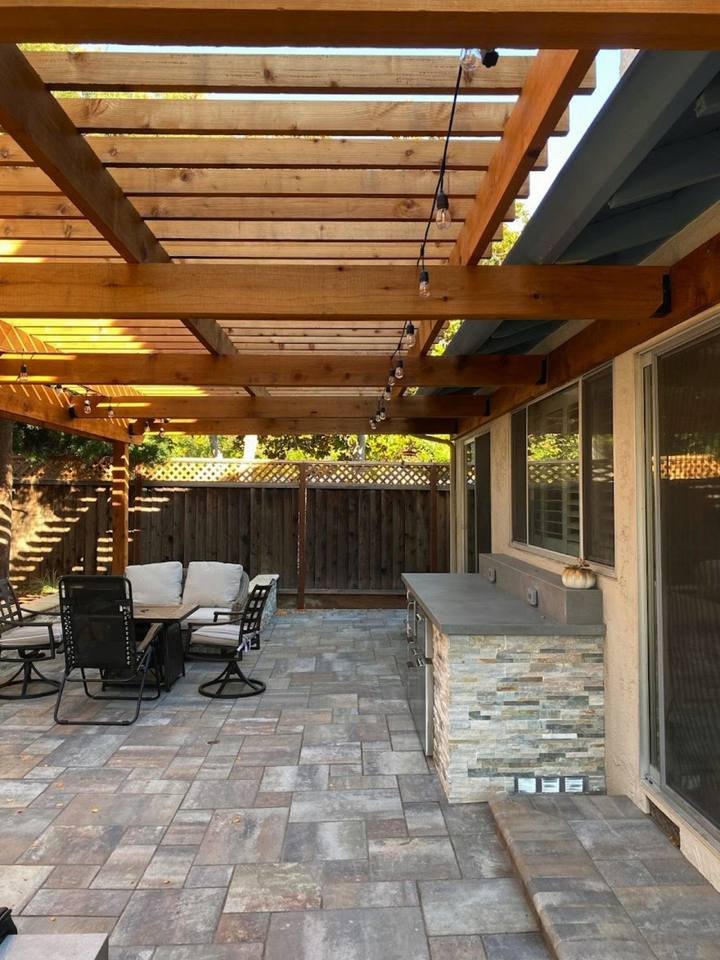
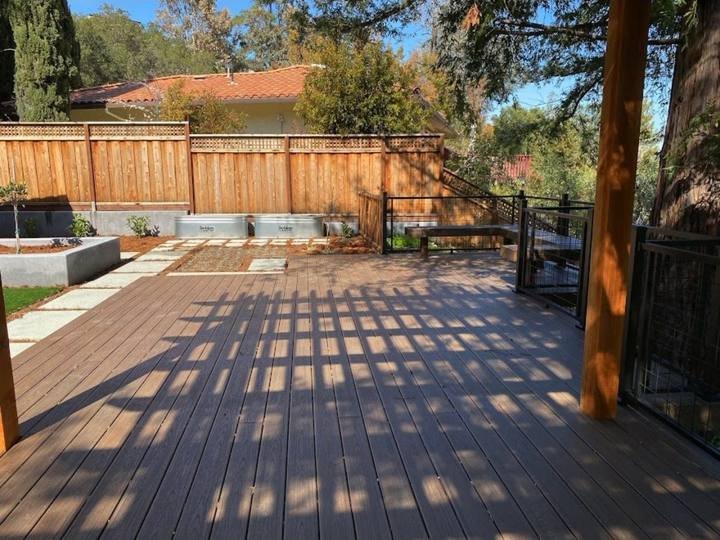
David designs it, prices it in writing, and his own crew builds it. No hand-offs to a separate sub.
Open-beam pergolas for filtered shade over a patio, deck or walkway.
Solid-roof structures that shade and shelter an outdoor kitchen or lounge.
Covers tied into the house to stretch the living space outside the back door.
Ceiling fans, string lights and fixtures wired in so the space works after dark.
Attached patio covers and larger pergolas usually need a building permit, and HOAs often want to review them. Both ask for a drawn plan, which is part of how David designs.
West-facing yards take the worst afternoon sun. Placement, beam spacing and a solid section of roof decide how much shade you actually get at 5 p.m.
Cedar weathers to silver-gray on its own. If you want to keep the warm color, plan on a stain or sealer and touch-ups every few years.
Rules and programs change. Confirm with your city, the County or your HOA before you start.
“David and his team did a fantastic job on my mom's backyard. He has an eye for design and his team executes the plan efficiently.”
Lynn M. · Google review
A pergola has open beams for filtered shade. A pavilion has a solid roof and usually stands on its own. A patio cover attaches to the house. David helps you pick based on how much shade and rain cover you want.
Often for attached covers and larger structures; your city or the County sets the rules. DG Landscape Design plans for it so it does not hold up the build.
Yes. Fans, lighting and outlets can be wired in, and it is easiest to plan them before the roof goes on.
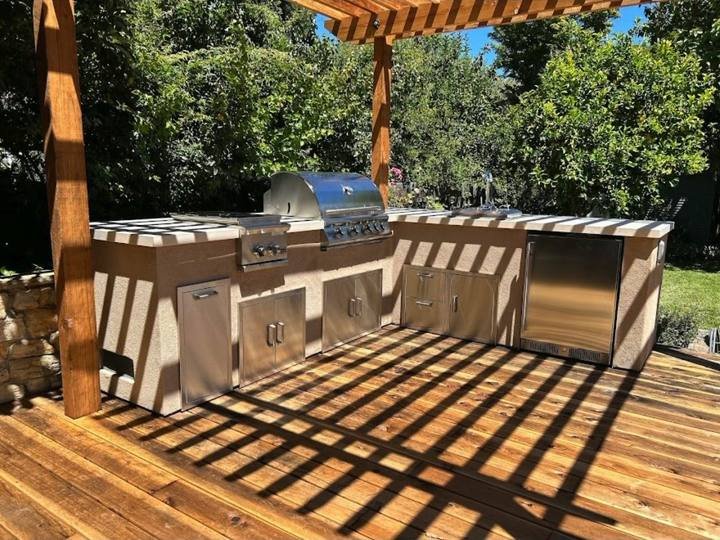
Yes. Several DG Landscape Design projects pair a pergola or pavilion with a built-in kitchen, planned together so the posts, footings and gas or power runs line up.
 Concrete & driveways
 Pavers & patios
 Outdoor kitchens
 Walls & pathways